
Lazne Bechyne Hall
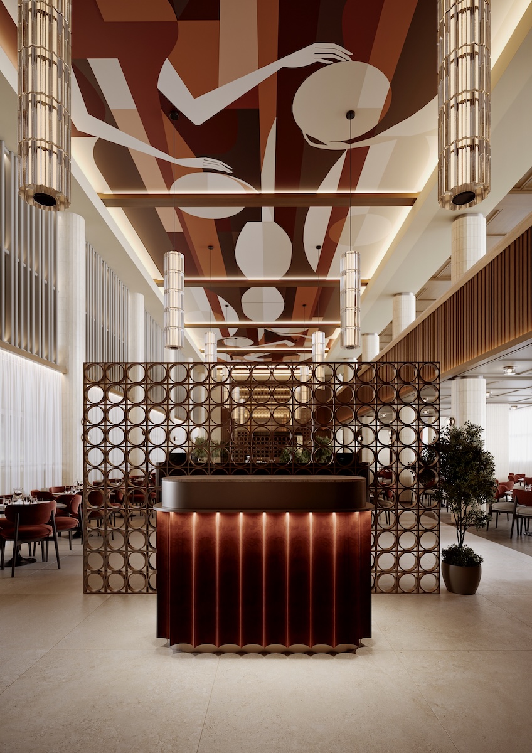
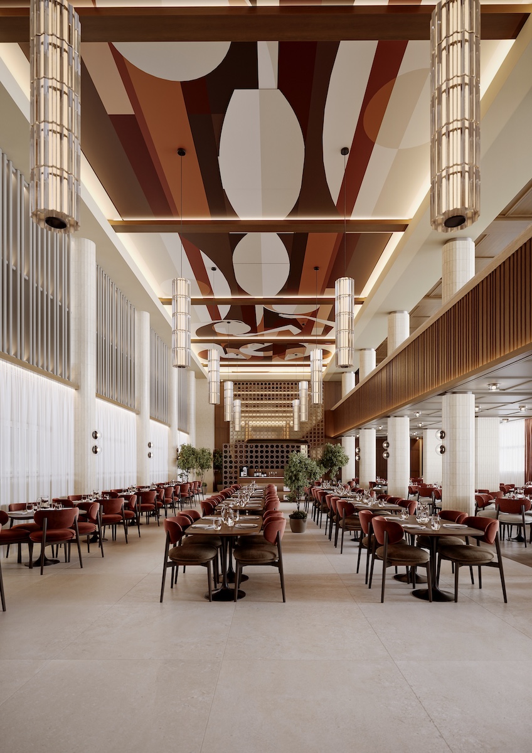
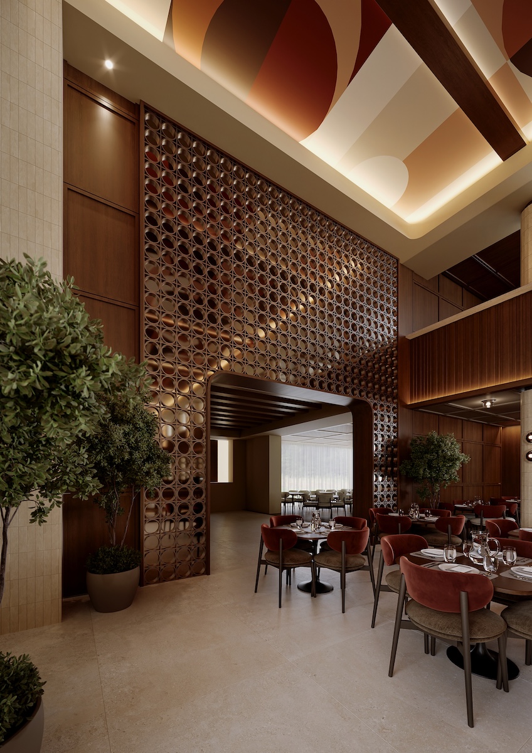
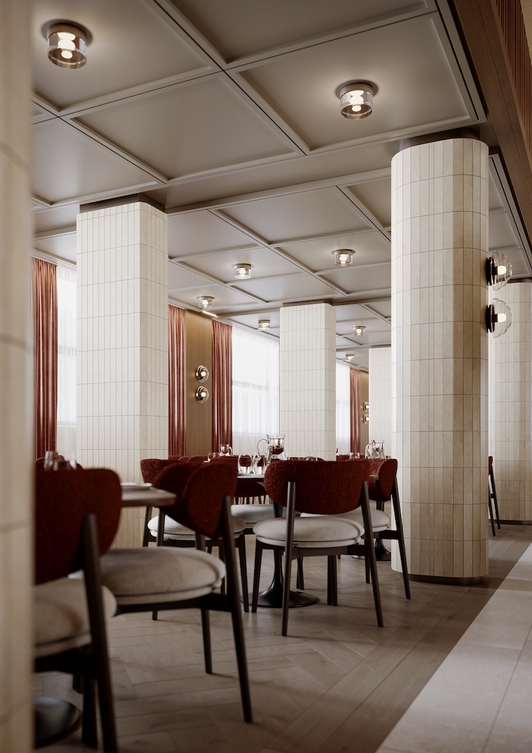
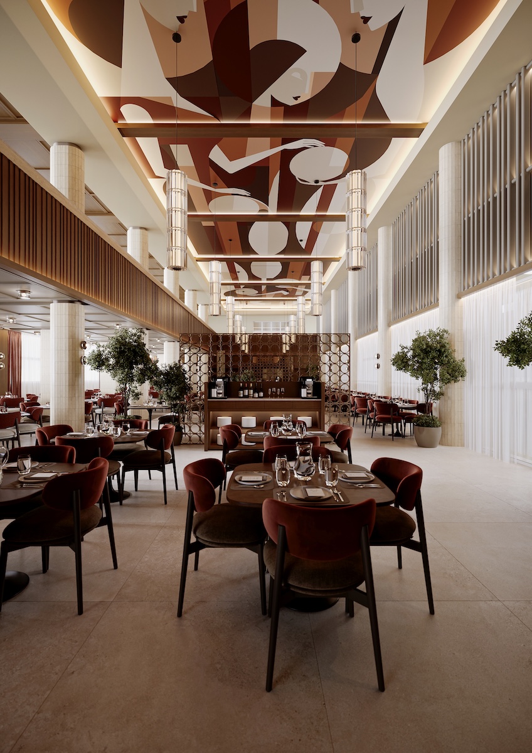
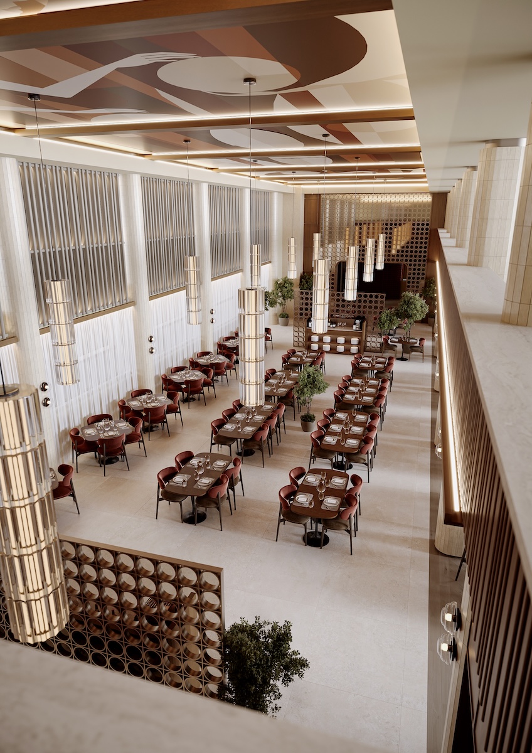
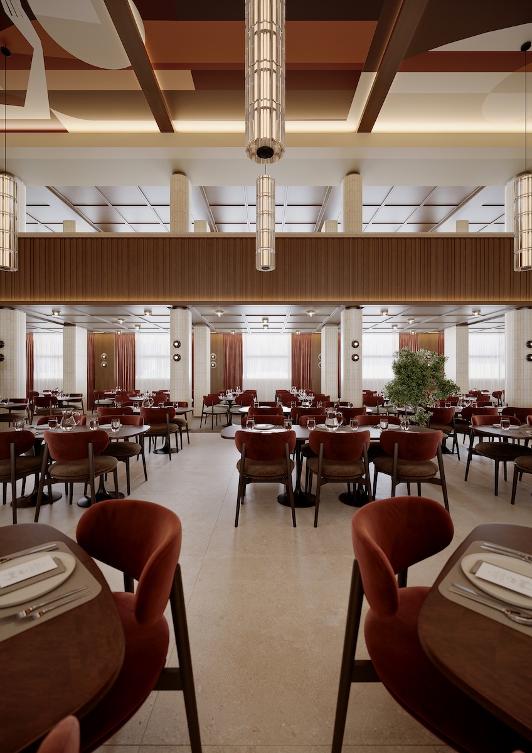
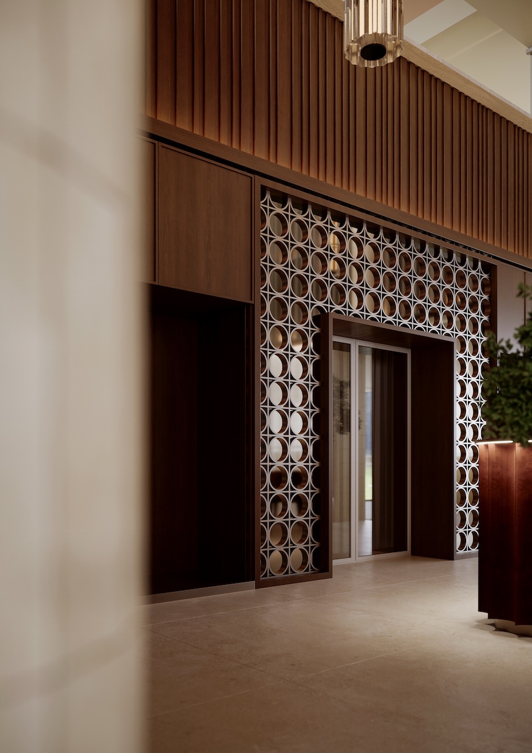
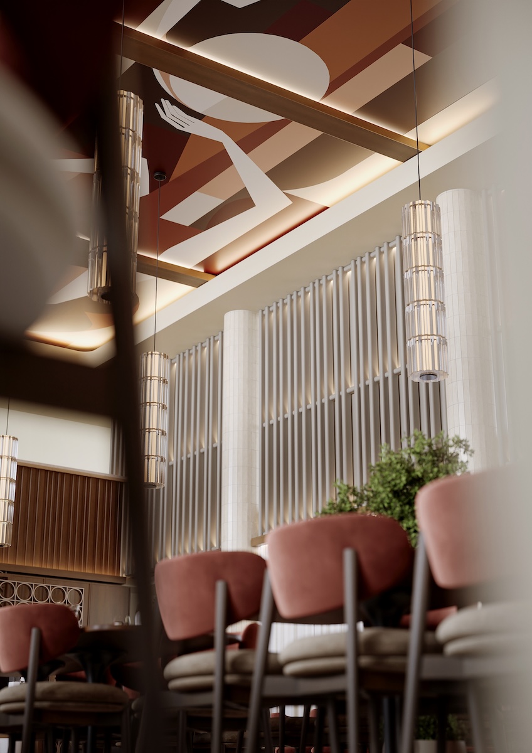
Lazne Bechyne Hall sits inside a 380-square-metre dining hall, and the ceiling does most of the talking: a hand-painted Cubist mural in terracotta, cream and near-black runs the length of the room above tall fluted glass pendant lights, turning what could be a plain corridor into the space’s real focal point. A perforated bronze screen, its circles catching light from both sides, splits the reception from the dining floor without closing it off, fronted by a fluted burgundy-lacquer host stand lit from within. Beyond it, round travertine-clad columns and a coffered white ceiling calm the room back down, with rust-red bouclé dining chairs and warm salmon curtains carrying the same terracotta palette from the mural down to table height.
Location
Bechyne / Czechia/
Date
2026
Area
380 m²



Back to all projects