
Casino Hotel GW
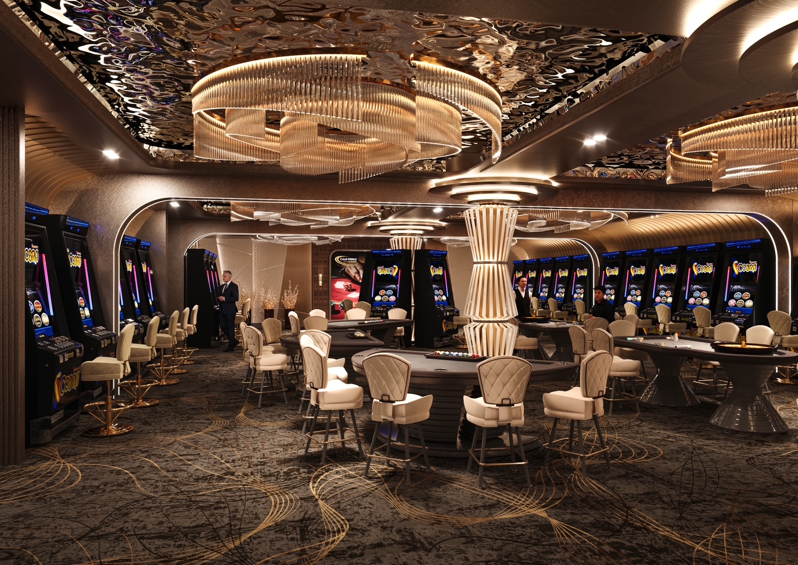
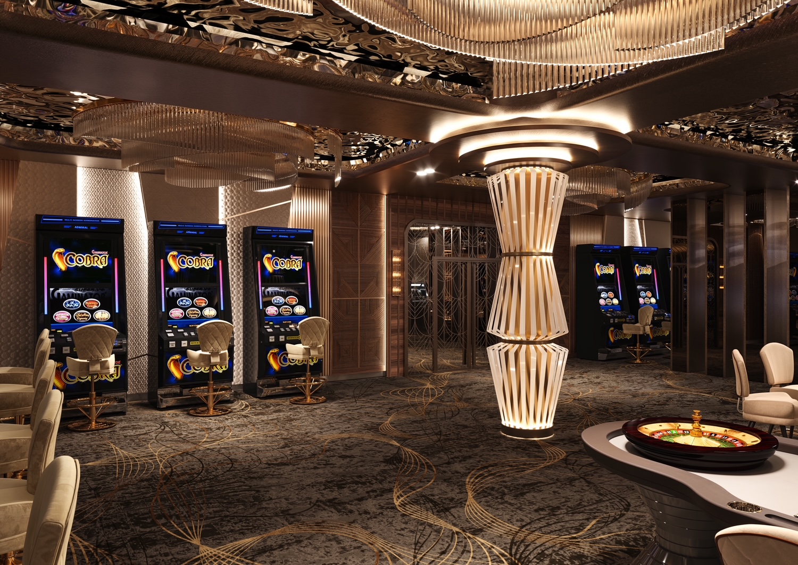
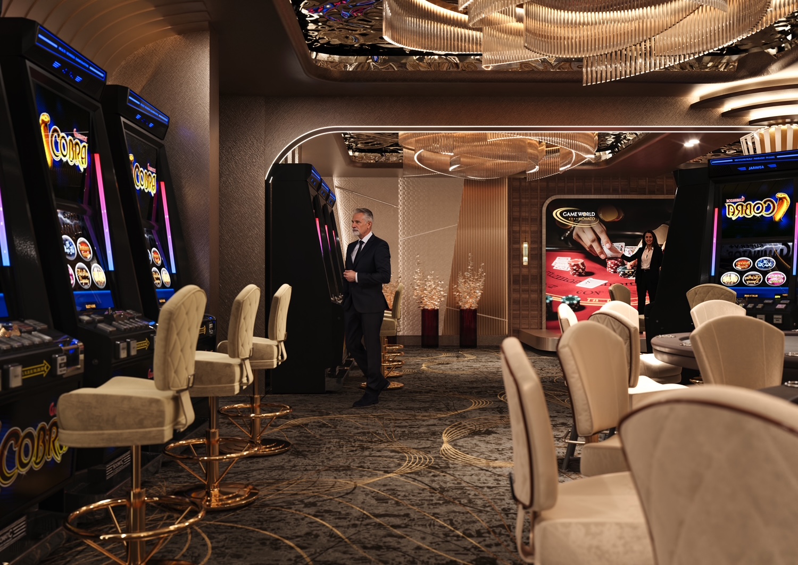
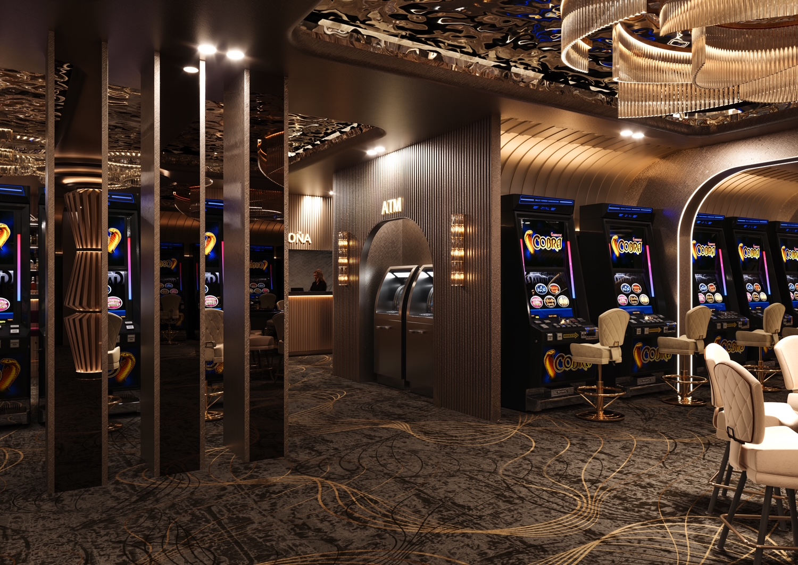
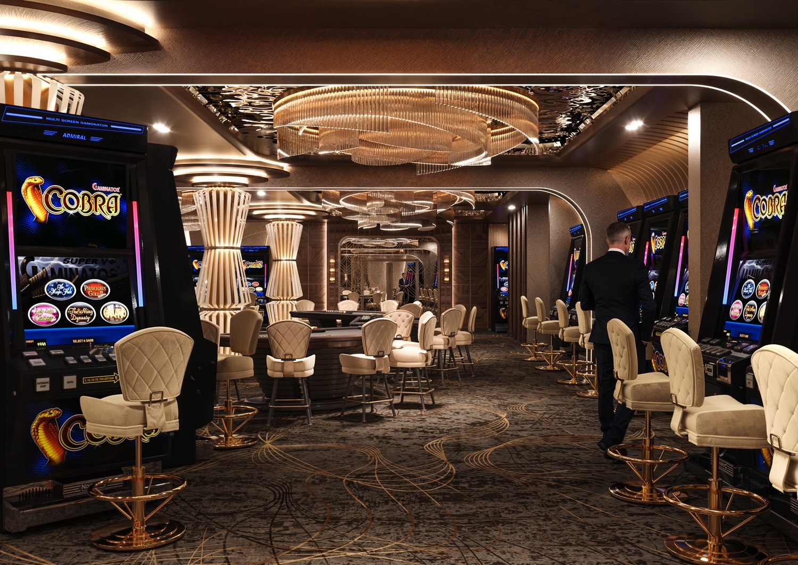
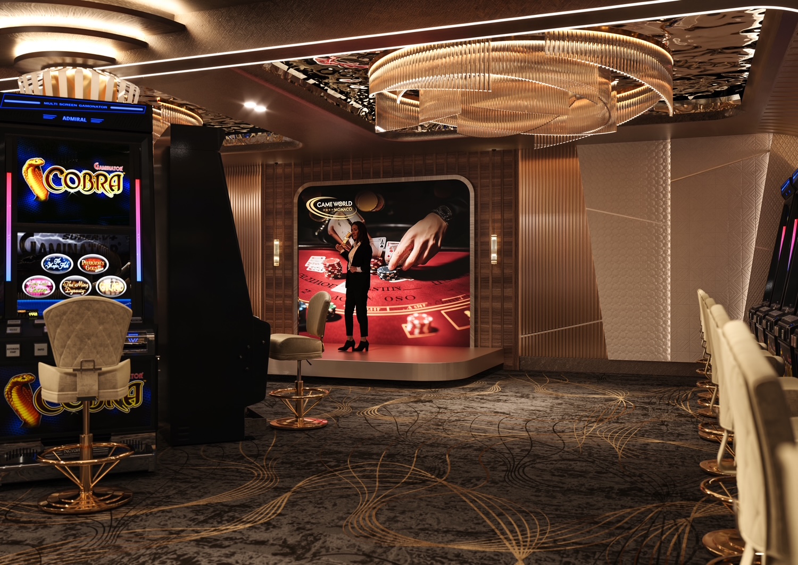
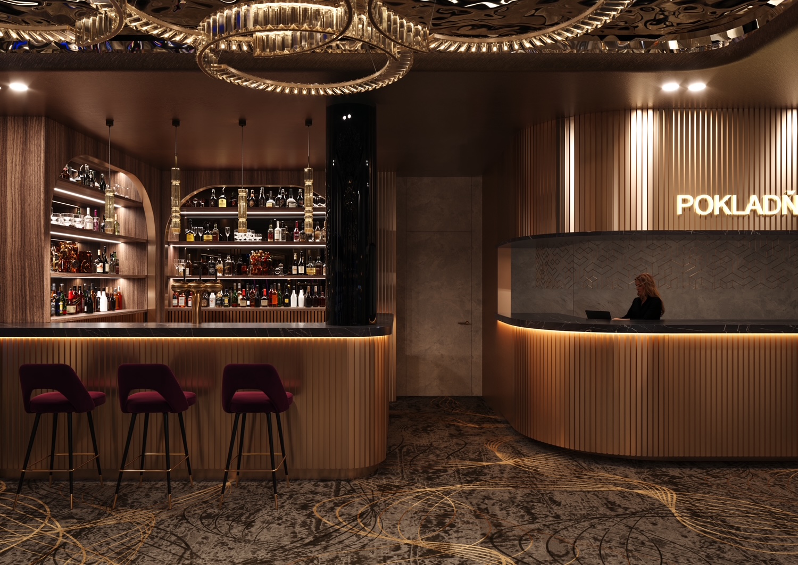
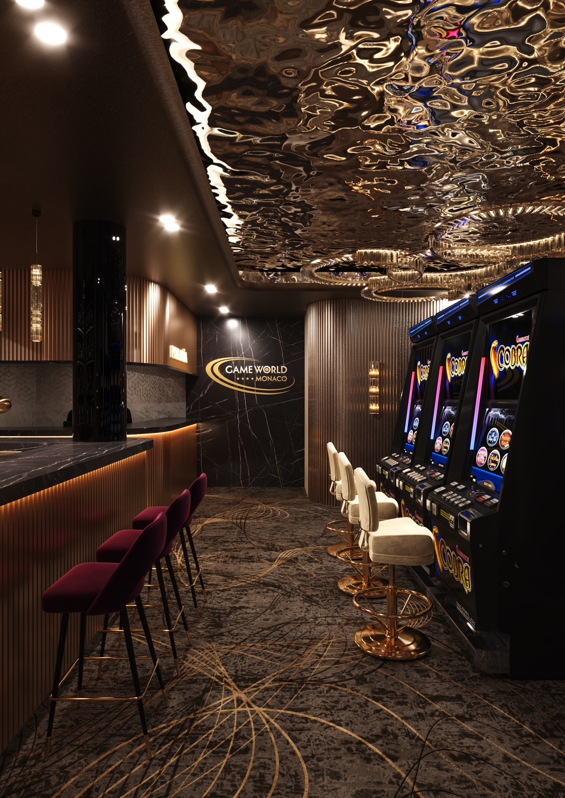
Casino Hotel GW turns a 450-square-metre gaming floor into a single continuous spectacle: a rippled, liquid-metal ceiling reflects rows of oversized circular chandeliers strung from gold arched ribs that repeat down the room like a spine. Fluted bronze columns break up the slot-machine banks into more intimate bays, while a dark carpet traced with gold-thread swirls keeps the eye moving without competing with the lighting overhead. At the gaming tables, quilted cream leather chairs and brushed-brass table rails add a level of tactile comfort more associated with a lounge than a floor built for volume, and a fluted bronze reception nook, tucked beside the ATM alcove, gives the entrance its own quieter moment before the room opens up.
Location
Šturovo / Slovakia/
Date
2026
Area
450 m²
Back to all projects