
Chalet Lomnica
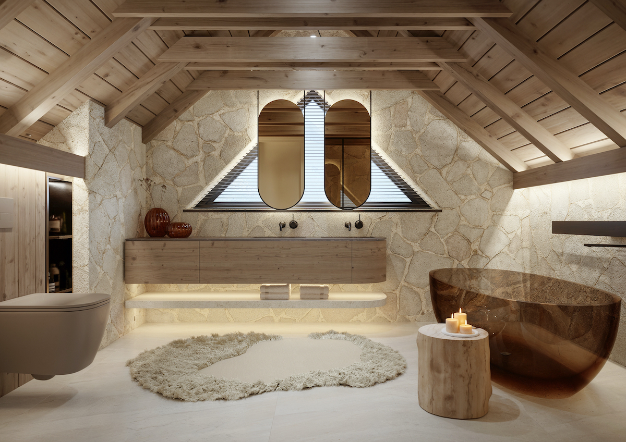
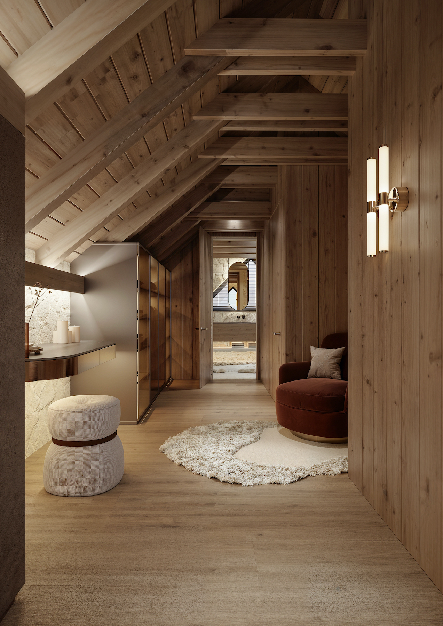
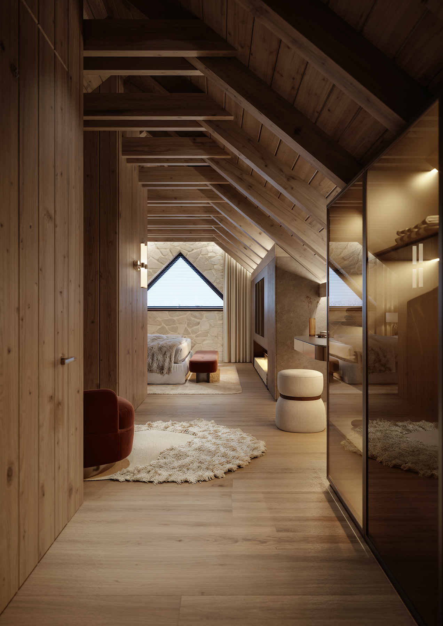
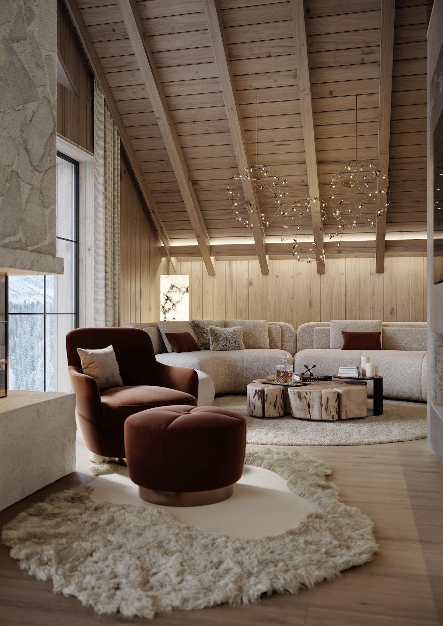
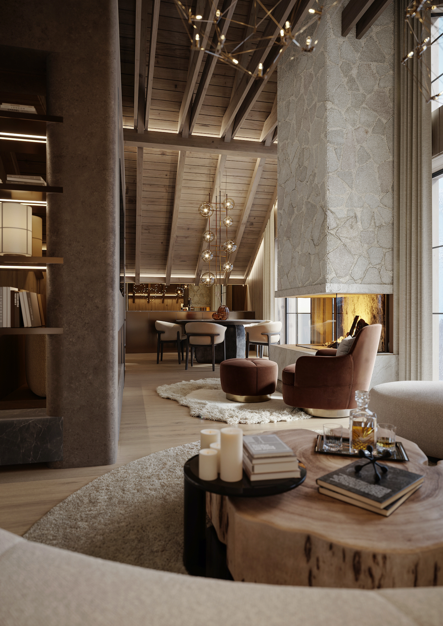
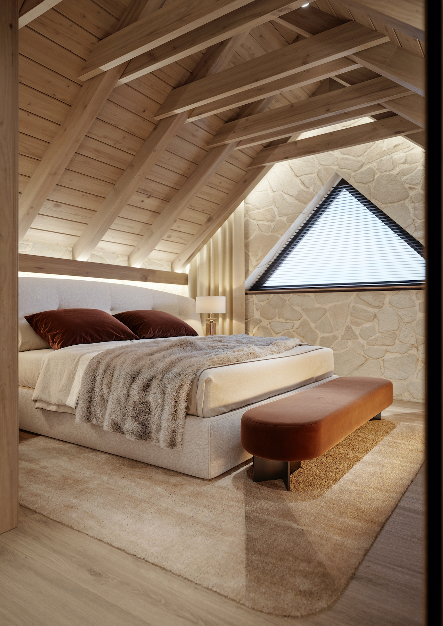
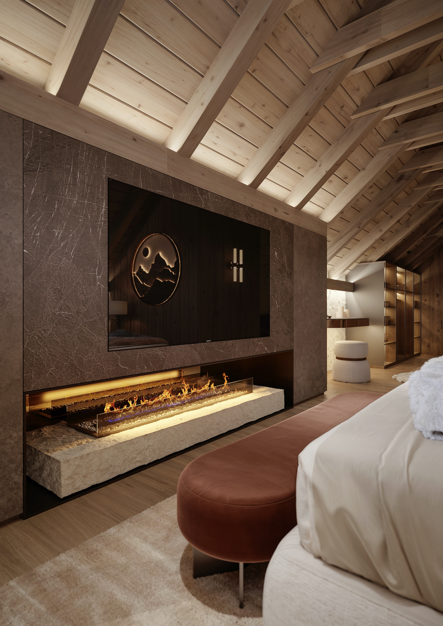
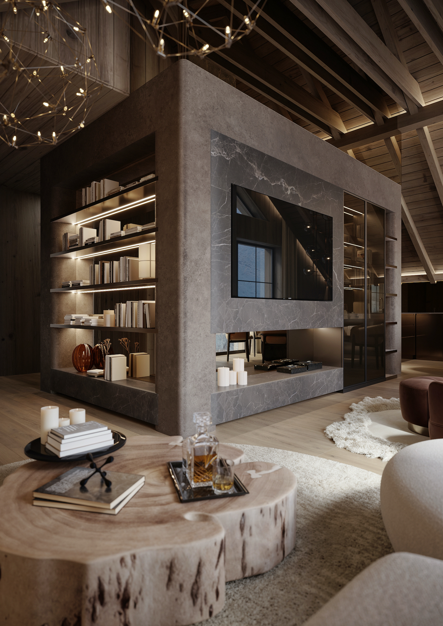
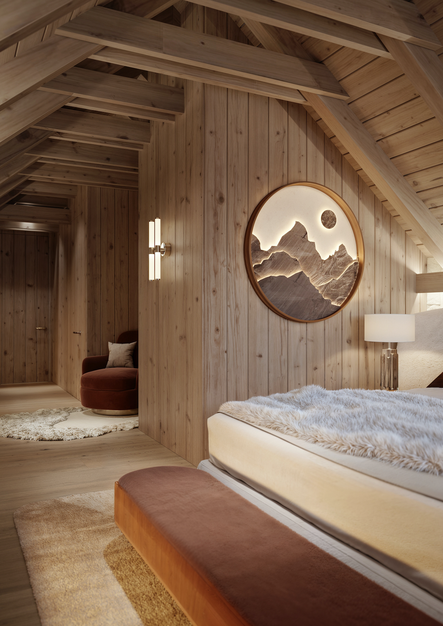
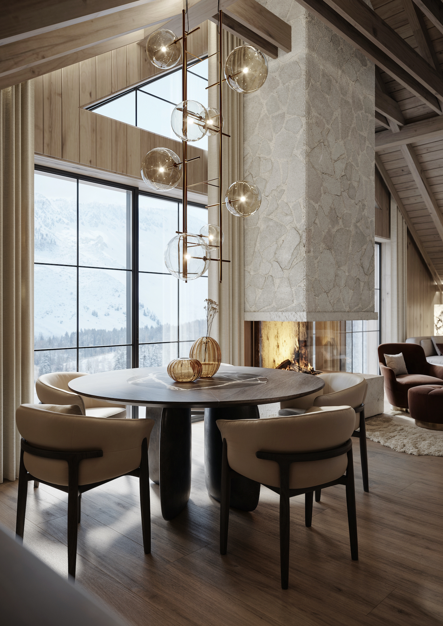
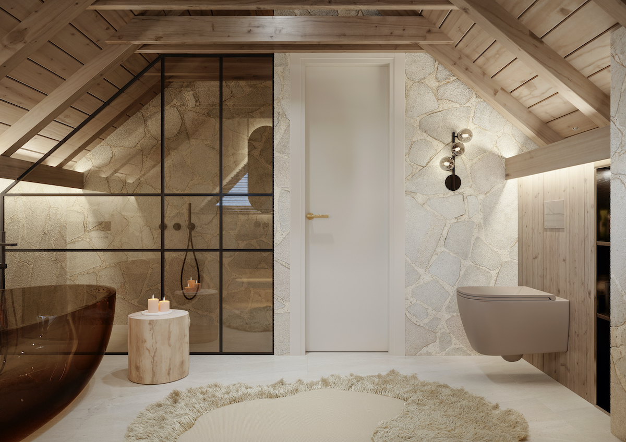
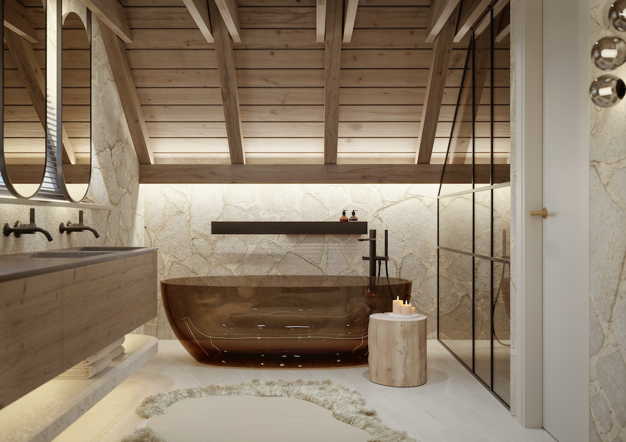
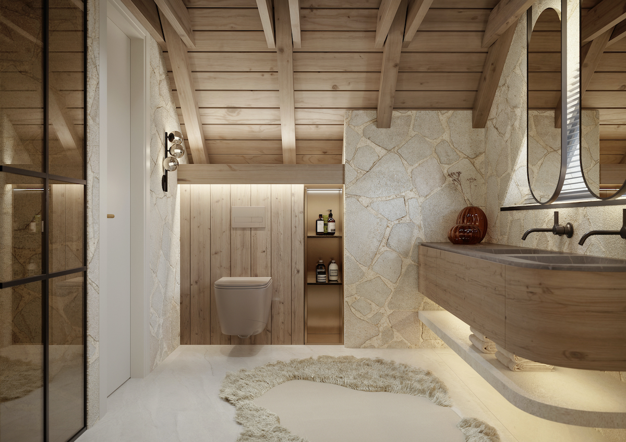
Chalet Lomnica takes its 200-square-metre footprint under the roofline seriously, letting the A-frame’s angled timber beams and a full-height gable window frame the Tatras themselves as the room’s real backdrop. A wire-sculpture pendant, built like a constellation of small lights, hangs low over a cluster of live-edge wood coffee tables and a bouclé chaise, keeping the material palette warm and tactile against the snow outside. Upstairs, the bathroom pushes into the same pitched geometry: twin oval mirrors are set directly into a triangular dormer window between exposed rafters, a floating oak vanity sits against rough stacked-stone walls, and a smoked amber resin tub stands free on heated stone flooring. Sheepskin throws, a tree-stump side table and soft under-shelf lighting soften what could otherwise read as a purely structural space.
Location
Tatranska Lomnica / Slovakia/
Date
2025
Area
200 m²


Back to all projects