
Restaurant Blue Salon
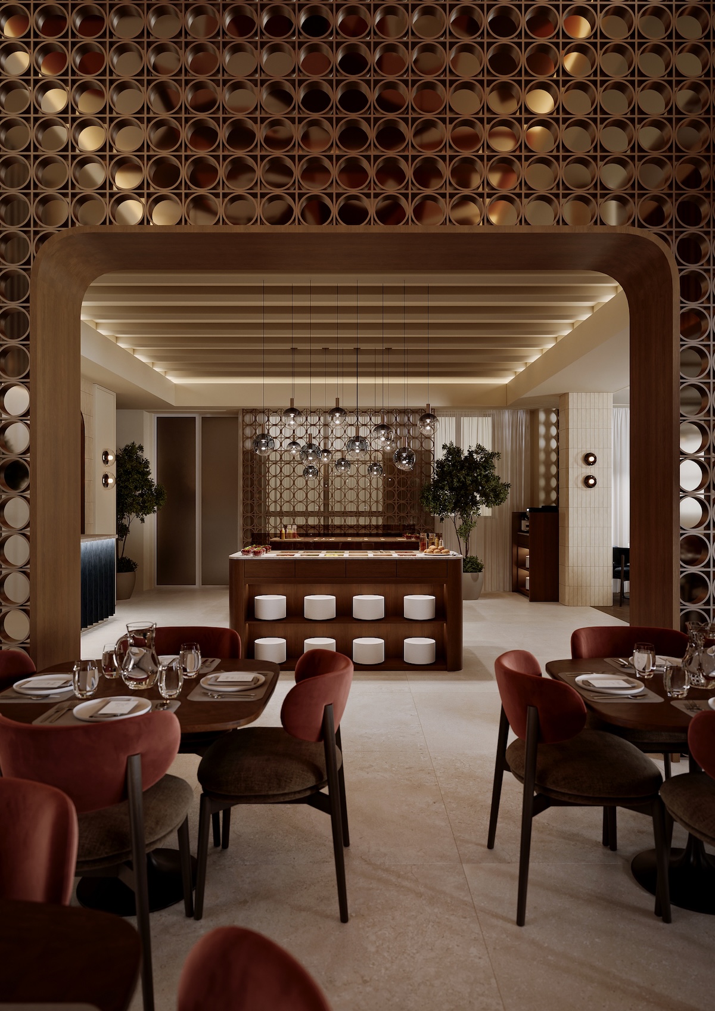
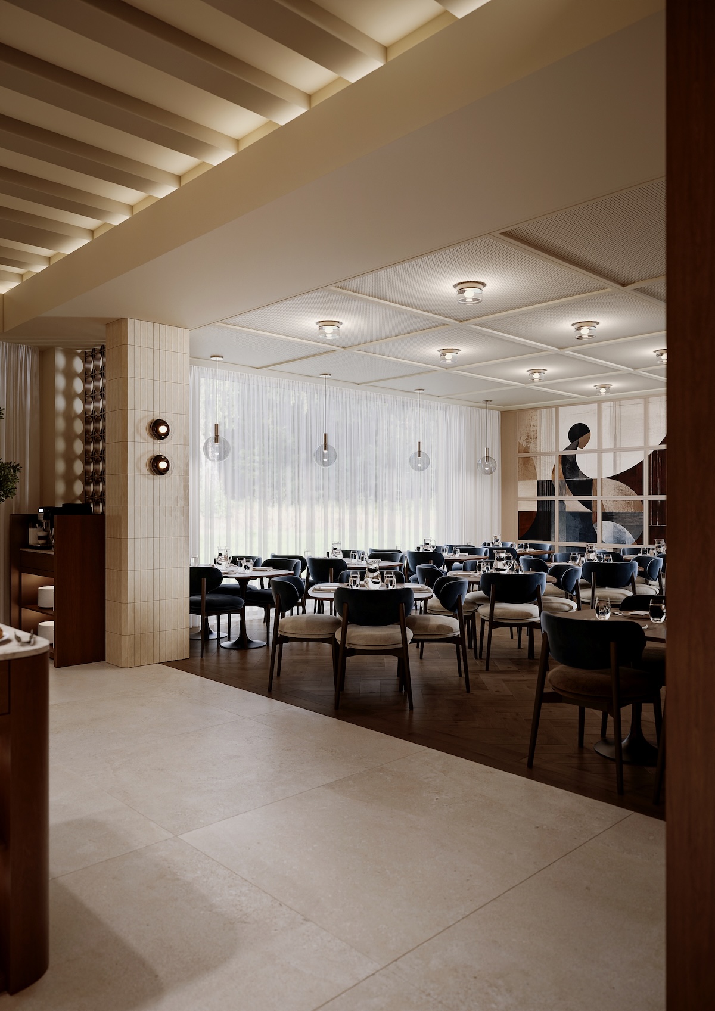
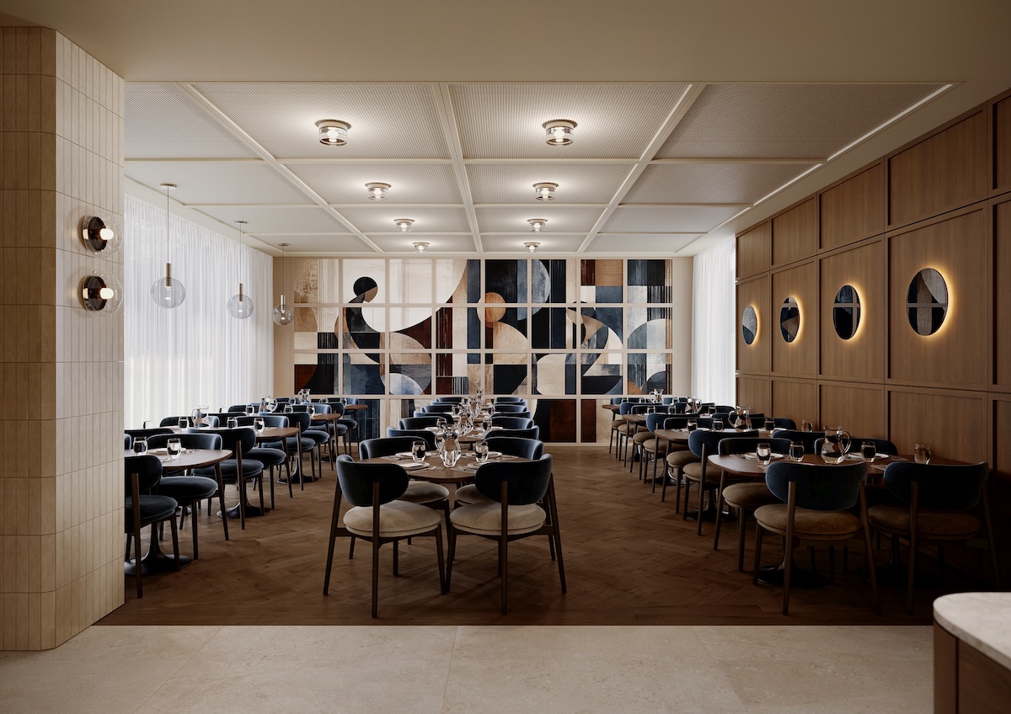
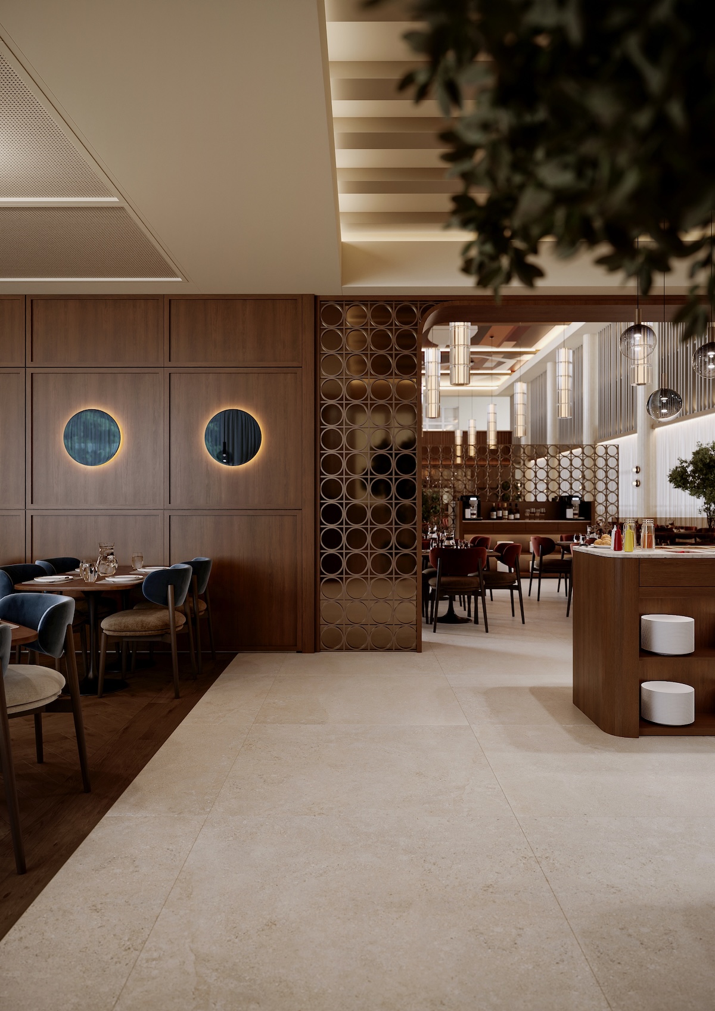
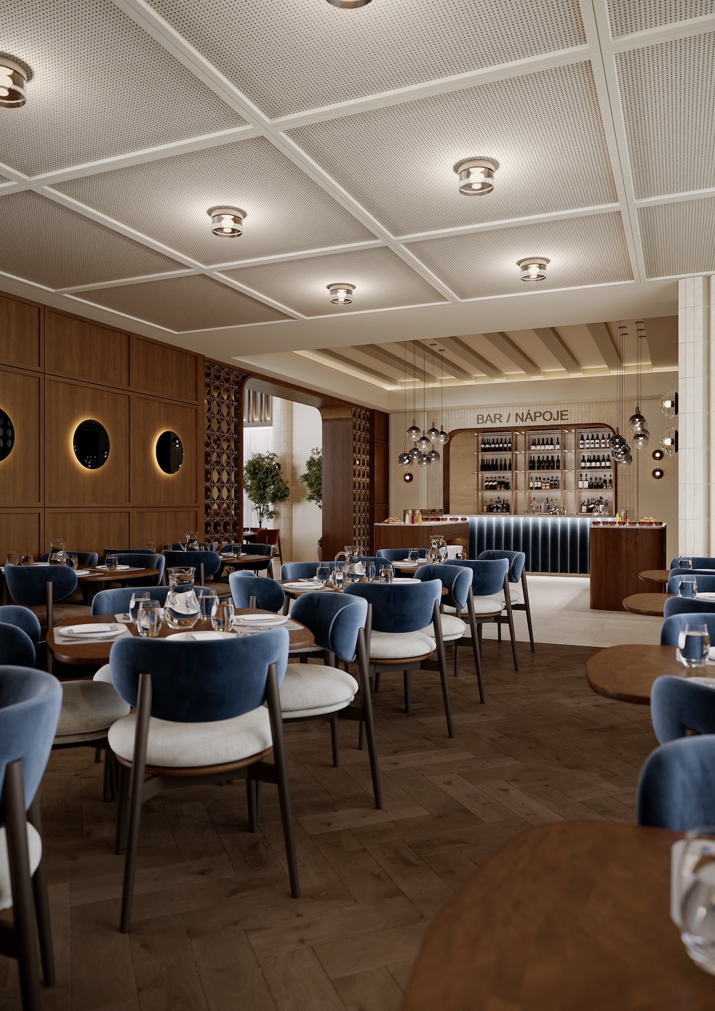
Restaurant Blue Salon shares its palette with the wider Bechyně hall next door but scales it down to a 135-square-metre dining room built around smaller, more private moments. A floor-to-ceiling perforated bronze screen forms an archway into the buffet island, where a cluster of hand-blown glass globe pendants hangs at staggered heights above a walnut counter lined with white cylindrical stools tucked in as low seating. In the dining room itself, backlit circular mirrors in blue-tinted glass are set flush into wood-panelled walls like portholes, paired with navy velvet dining chairs that pick up their colour directly from the mirrors. The same bronze circle-screen reappears as a room divider, keeping sightlines open to the buffet while giving each table its own sense of enclosure.
Location
Bechyne / Czechia/
Date
2025
Area
135 m²
Back to all projects