
Vila House RR
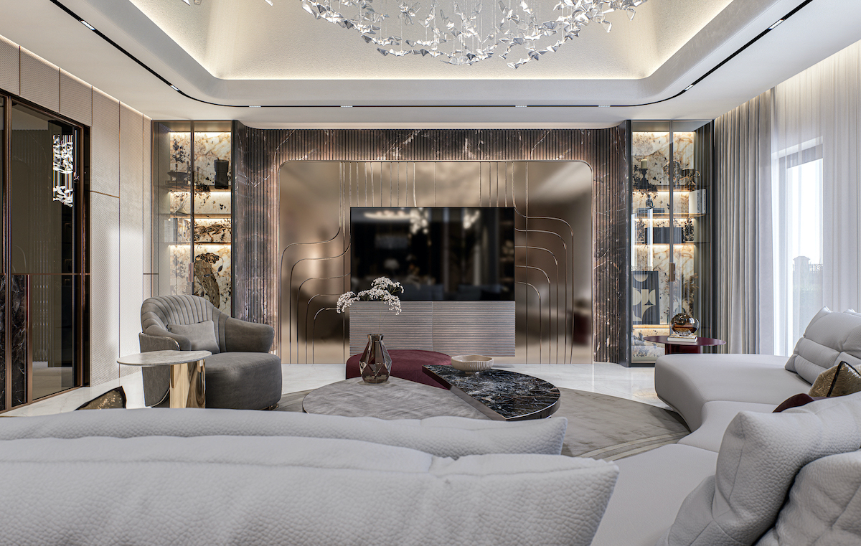
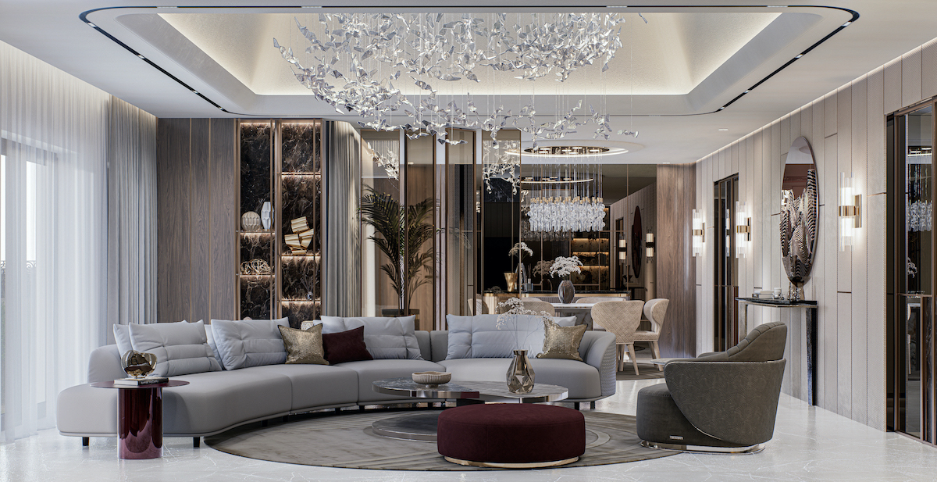
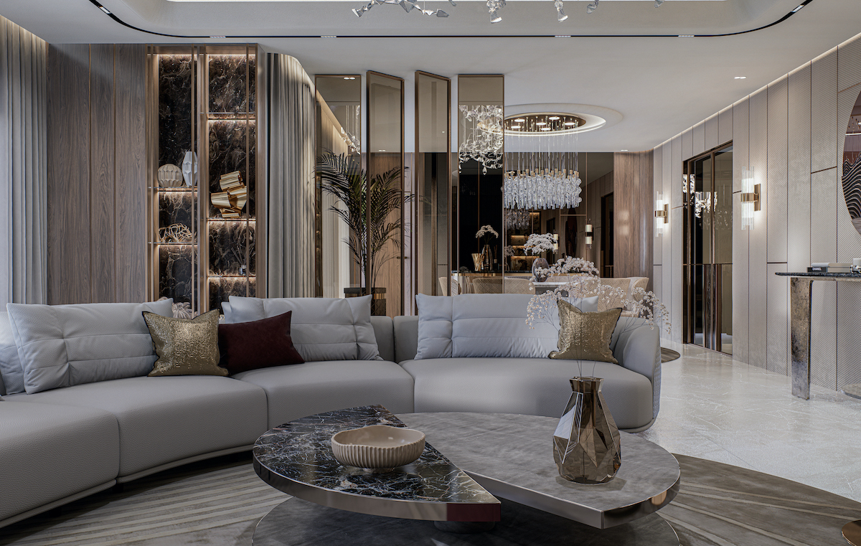
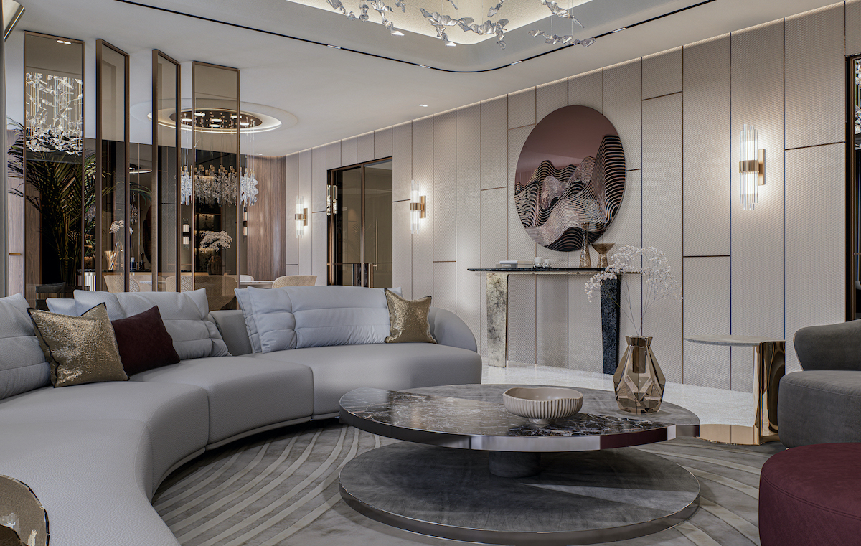
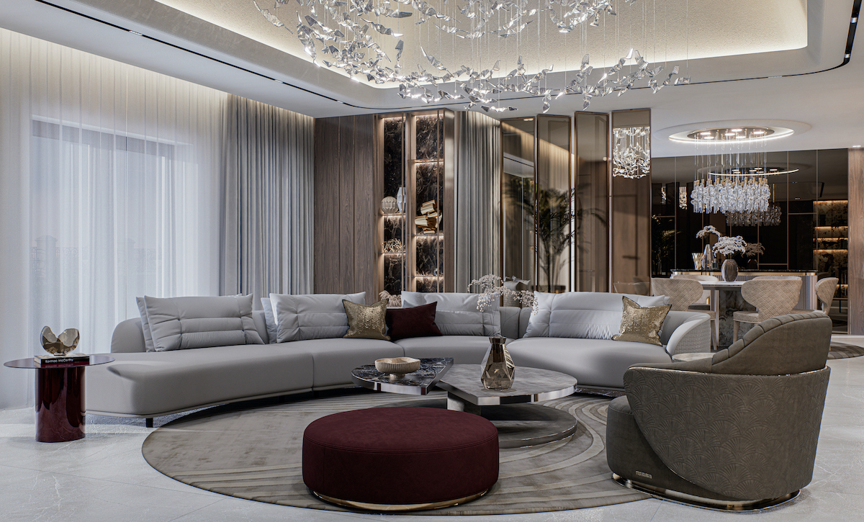
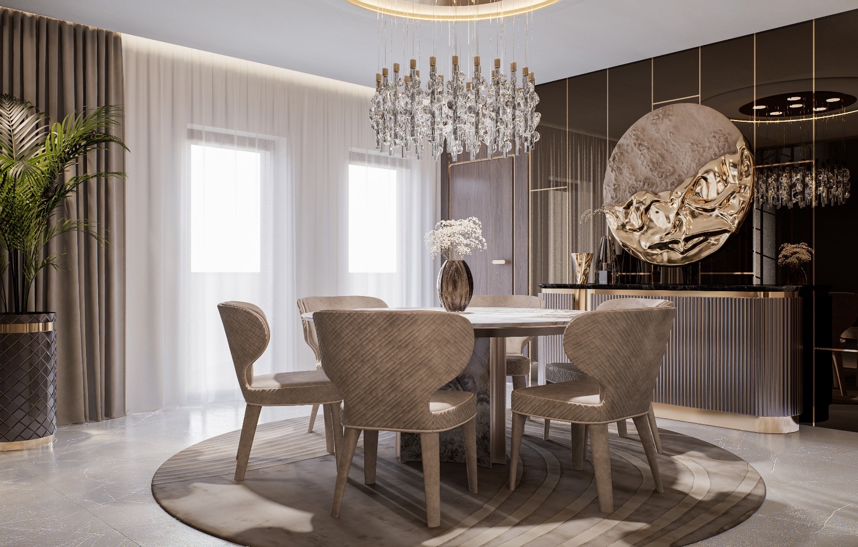
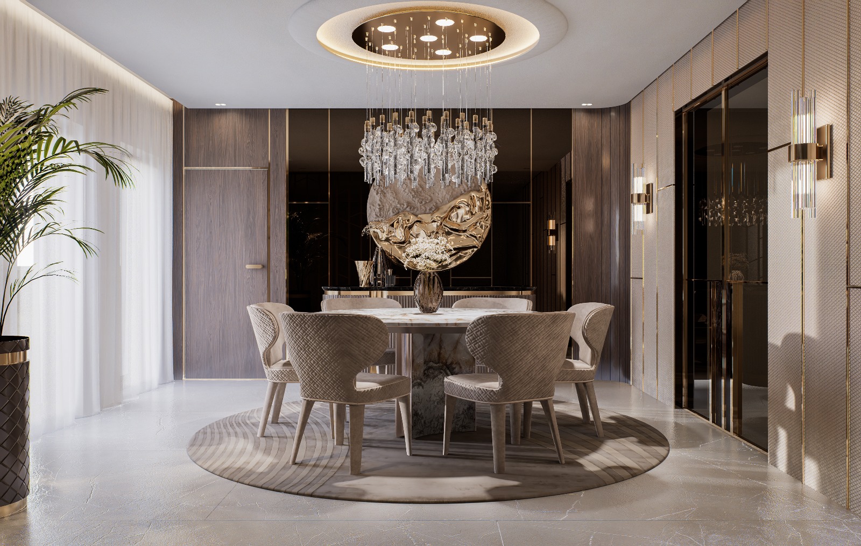
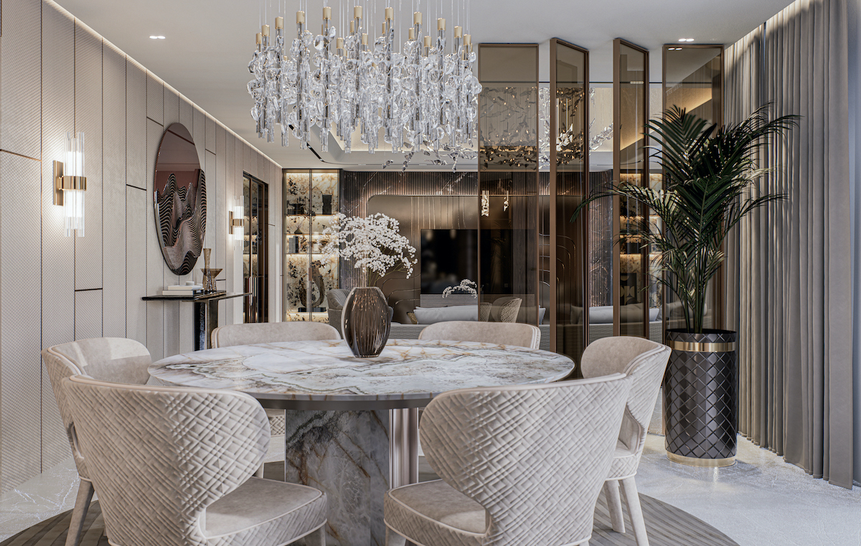
Vila House RR reworks a 330-square-metre home in Dunajská Streda around a single curved sectional sofa, letting its soft arc set the geometry for the whole living space rather than forcing the room into straight lines. Backlit display shelving in dark veined marble and bronze-trimmed wood veneer anchors one wall, while a full-height mirrored partition — broken into narrow vertical panels — doubles the sense of depth toward the dining area beyond. A two-tier round coffee table in book-matched marble and polished metal sits low against the sofa’s curve, echoed by a faceted bronze vase and a circular wall piece with a mountain-line motif. Fluted glass wall sconces and a cascading crystal chandelier keep the lighting layered rather than flat, and small hits of burgundy and gold in the cushions warm an otherwise grey, textural palette.
Location
Dunajská Streda / Slovakia/
Date
2025
Area
330 m²
Back to all projects